Tool · Evacuation Planning

Build a wildfire evacuation plan

A new Satelife tool for the people who plan how a community gets out. Drop evacuation zones, egress routes, refuge areas, assembly points and traffic control onto a satellite map — then export a draft evacuation plan for the authority having jurisdiction. Every plan is checked, live, against national evacuation-planning guidance, so gaps surface before fire season, not during it. It is advisory decision support — not an evacuation order.
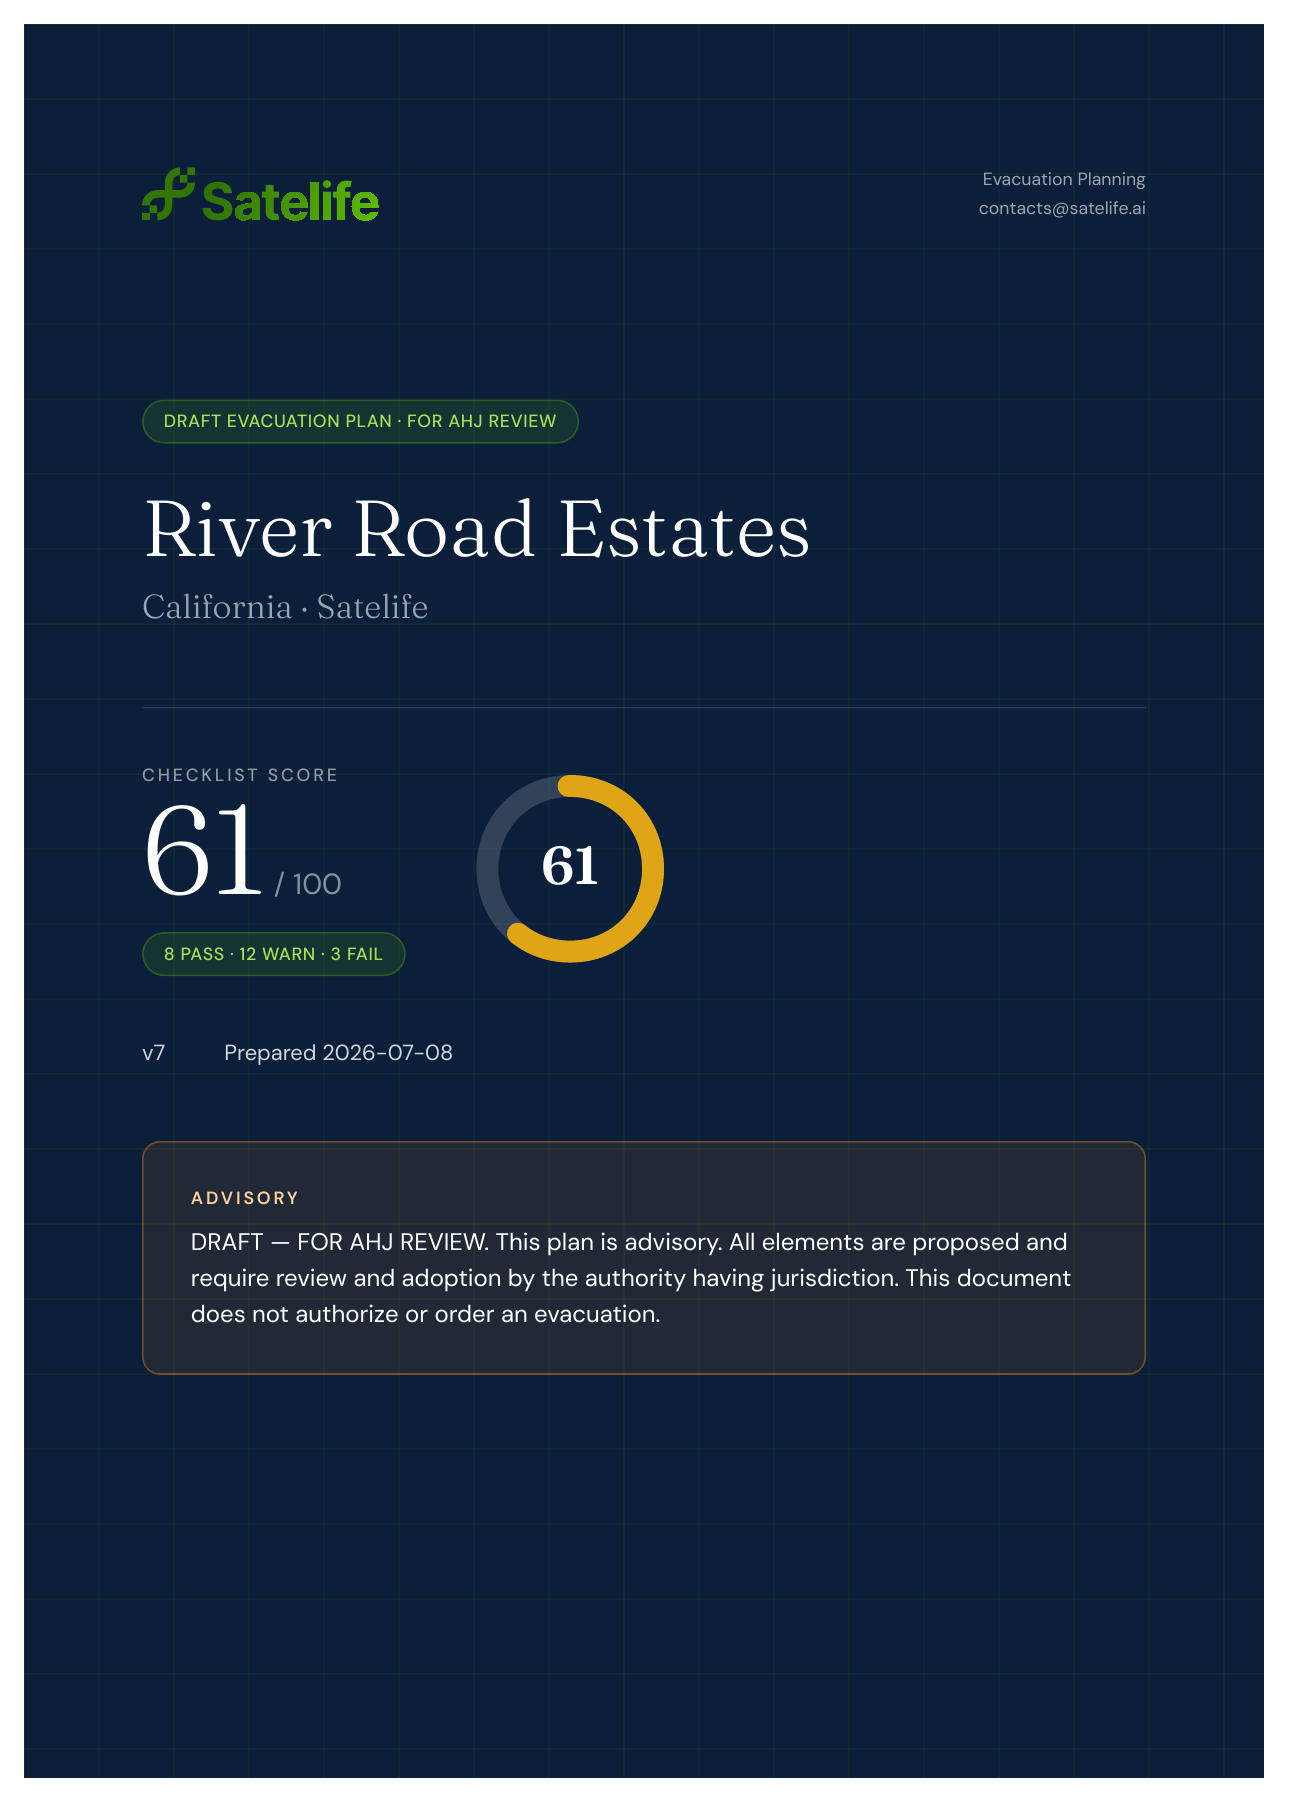
Exported Satelife draft evacuation plan cover for River Road Estates, California, showing a checklist score of 61 out of 100 with 8 pass, 12 warn and 3 fail, marked draft for AHJ review.

From a blank map to an AHJ-ready draft

The risk report tells you how exposed a place is. The evacuation planner answers what happens next: how people leave, by which routes, past which control points, to which refuge — and where that plan is thin. You draw it on a map; Satelife scores it and exports a review-ready document.

01

Draw it on satellite imagery

Place nine kinds of evacuation element — zones, routes, refuges, assembly and control points — directly over base imagery. Every feature is labeled, numbered and typed, and lives in a structured plan you can revise anytime.
02

Checked against national guidance

A live methodology checklist scores the plan against U.S. Fire Administration wildfire evacuation-planning guidance — flagging orphaned assets, non-independent egress and unstaffed pinch points as pass, warn or fail findings.
03

Exports for AHJ review

One click produces a versioned PDF — overview, situation map, element inventory and the full checklist — stamped draft, for AHJ review. It is a planning aid for the authority having jurisdiction, never an operational order.

Nine elements, one shared language

Everything in a plan is one of nine element kinds — each with its own colour, label prefix and the details responders actually need. The checklist knows what each one requires, so an incomplete element tells you exactly what is missing.

Evacuation Zone EZ-01 · Area The populated area to be cleared, with a population estimate.
Egress Route ER-01 · Line A road out — direction, lanes and class. Every zone needs two independent ones.
Contraflow Segment CF-01 · Line A stretch where traffic flow is reversed, tied to a route and an activation trigger.
Traffic Control Point TCP-01 · Point A staffed junction that meters and directs flow at merge and pinch points.
Temporary Refuge Area TFRA-01 · Point / Area A last-resort protective area — its type and capacity define the shelter it offers.
Assembly Point AP-01 · Point Where evacuees gather, with capacity, facility and AFN accessibility.
Decision Point DP-01 · Point A monitored condition tied to a triggered action — the trigger that starts movement.
At-Risk Asset AR-01 · Point / Area A hospital, school or care home needing an assigned route and a lead time.
Hazard Note HN-01 · Point / Line A local hazard — a blind curve, a low bridge, a single-lane pinch — flagged on the map.

How a plan comes together

From an address or community boundary to an exported draft — the plan is yours to shape, and the checklist keeps score the whole way.

Step 01

Start on the map

Open a location on satellite imagery and search to the community you are planning for.

Step 02

Place elements

Draw zones, routes, refuges, assembly and control points from the element palette.

Step 03

Add the details

Populations, lanes, capacities, triggers and assigned routes — the facts responders rely on.

Step 04

Read the checklist

Live pass / warn / fail findings show where the plan is thin, ranked by severity.

Step 05

Export for review

Generate a versioned draft PDF, stamped for AHJ review, ready to hand off.

The result: a situation map and a scored plan

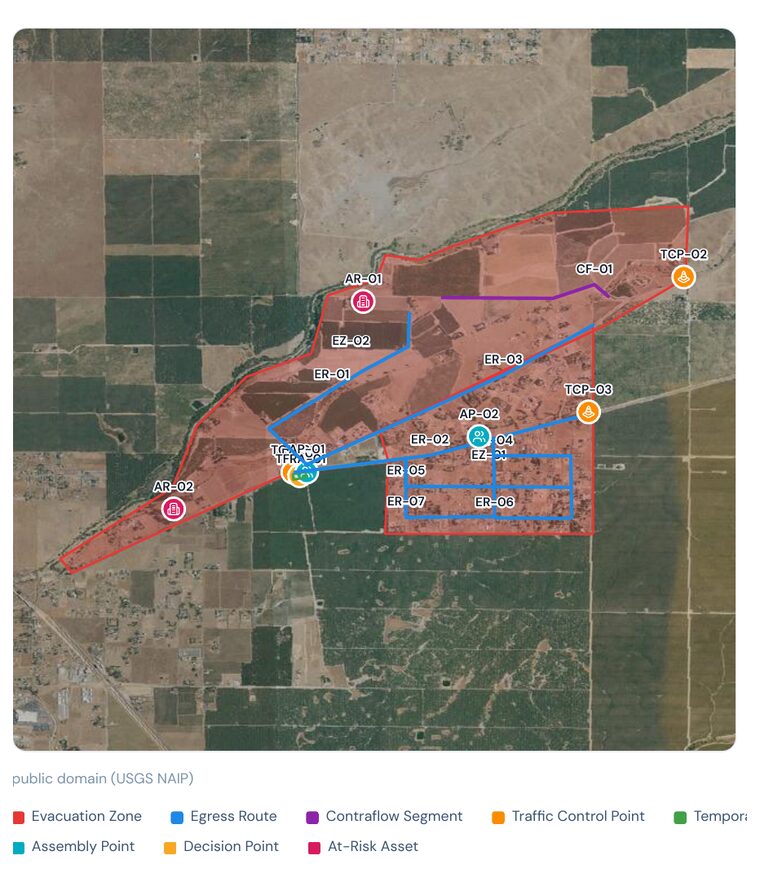
The export pairs a labeled situation map over base imagery with a full methodology checklist — an overall score plus every advisory finding, so a reviewer sees both the plan and its gaps at a glance. Below is a real draft for a sample California community.

Situation map from a Satelife draft evacuation plan: two evacuation zones, seven egress routes, a contraflow segment, three traffic control points, a temporary refuge area, two assembly points, a decision point and two at-risk assets, all labeled over USGS satellite imagery.
The situation map — every proposed element labeled over public-domain USGS imagery, with a colour-coded legend.

Methodology checklist61 / 100

Fail
At-risk asset has no valid assigned route
Hospitals and care homes need a valid route so their assisted evacuation isn’t left to chance.
Warn
Zone egress routes are not independent
All routes serving the zone run within a 45° sector — a single hazard front could cut them all at once.
Warn
Route has no nearby traffic control
No control point within 100 m and no contraflow plan — the route is exposed to gridlock under load.
Pass
All served zones have two or more egress routes
Every populated zone has at least two ways out mapped.
Advisory by design. Every plan exports as a draft for the authority having jurisdiction. All elements are proposed and require review and adoption by the AHJ — the document is a planning aid and does not authorize or order an evacuation. Field verification is always required.

Plan the way out

Draw your evacuation zones, egress routes and refuge areas on a satellite map, keep score against national guidance, and export a draft plan your AHJ can review — before the next fire season.

Start a plan →